The design
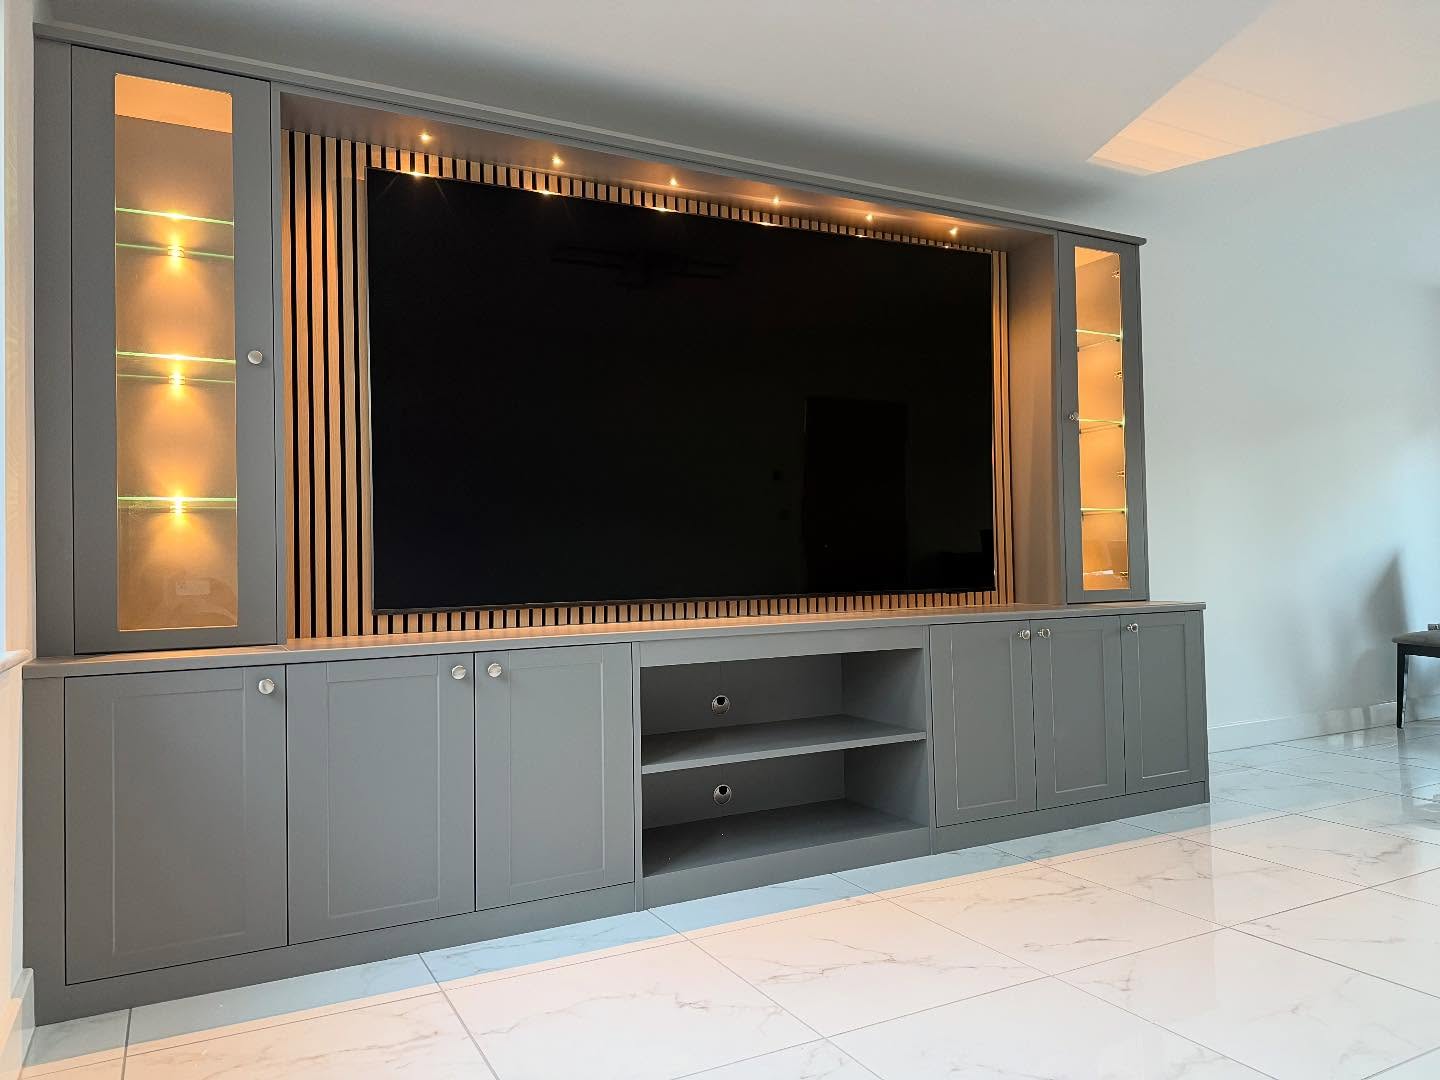
The TV sits against a full-height backdrop of vertical timber slats, which adds warmth and texture and contrasts with the soft grey cabinetry either side. Framing the screen with timber gives it a natural border, so even a 98-inch TV feels in proportion with the room when it is switched off.
Bespoke cabinetry runs the full width of the wall. Deep base cupboards give generous hidden storage, and the central unit houses the media equipment behind closed doors, with ventilation and cable routes planned so everything stays cool and the remotes still work.
Lighting
LED lighting runs throughout the wall. It washes down the slatted backdrop, lights the glass display cabinets on either side and gives the whole room a warm ambient glow once the main lights are down. Every circuit is dimmable, so the wall can go from bright and practical in the day to a soft feature at night.
Display and storage
Glass-fronted display cabinets with integrated lighting give space for decorative pieces and add balance to the design. Below, handle-free doors keep the front clean and simple.
The finish
Every panel was made to measure and scribed to the room, so the wall looks as if it was always part of the house. The TV was mounted and set up, the sources connected and every cable hidden inside the joinery.
The result is a striking focal point that makes the most of a very large screen, while keeping the living room calm, tidy and comfortable to use every day. Synova AV designs and installs bespoke media walls throughout Leeds and Yorkshire, with the joinery, lighting and AV all handled by one team.
Thinking about something similar? See our bespoke media walls service.